Living in Lake Oswego means embracing eight months of steady Pacific Northwest drizzle alongside those clear, sunlit summer afternoons. For most local homeowners, a backyard isn’t just an ornamental patch of grass, it’s an essential extension of the house.
The trouble is that outdoor spaces built without the local climate in mind do not last. Between dense clay soil, heavy tree canopies dropping wet needles, and persistent moisture that feeds moss and rot, building an outdoor retreat here requires far more than picking out patio furniture.
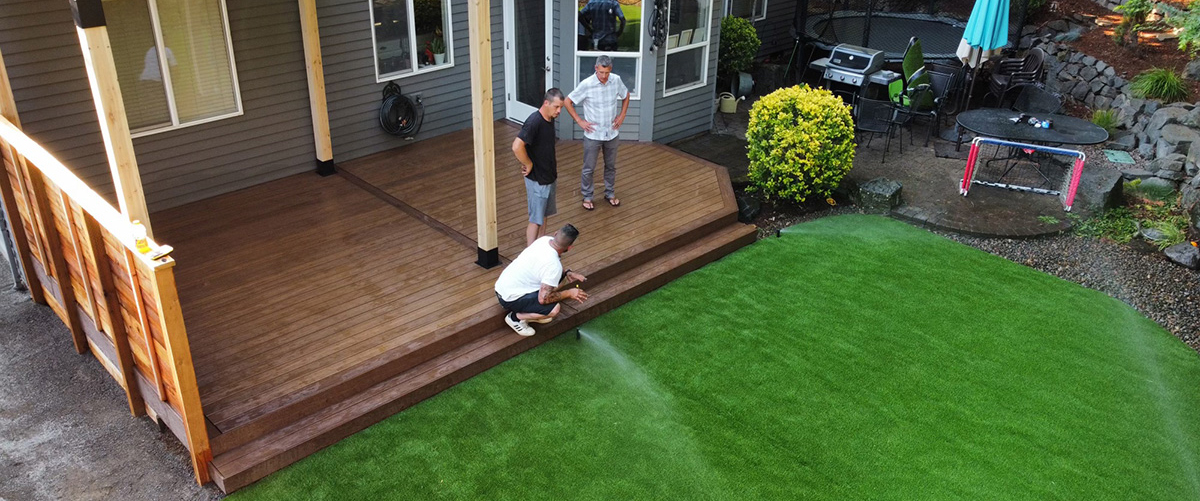
Whether you are dreaming of an elevated cedar deck, a covered outdoor kitchen, or an integrated paver patio, here is an honest look at what it takes to construct an outdoor living area that stands up to Clackamas County weather for decades.
The Pacific Northwest Reality: Framing and Decking Materials
When people picture a custom deck, traditional western red cedar often comes to mind. It has that classic Pacific Northwest look and natural resistance to rot. Cedar remains a strong choice, but it requires regular cleaning, power washing, and staining to prevent Lake Oswego’s humidity from turning it slick with algae.
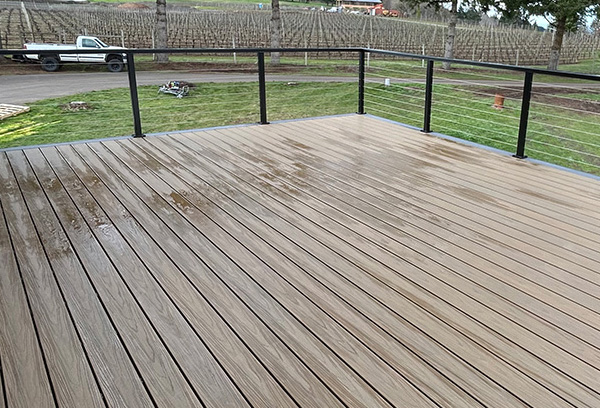
For homeowners looking for low maintenance, composite and PVC decking have become the industry standard. High-performance composite boards do not splinter, cup, or rot under continuous rain. However, the boards on top are only half the story.
Builder Insight: The real vulnerability of any outdoor deck is the substructure underneath. Water pooled directly against untreated joists will silently cause structural decay long before the top boards show any surface wear.
Integrating Multi-Tier Outdoor Living: Decks, Patios, and Turf
A single rectangular deck rarely solves a backyard’s functional needs. The most practical yards blend multiple surface types to match how families actually live outside.

Paver Patios for Ground-Level Entertainment
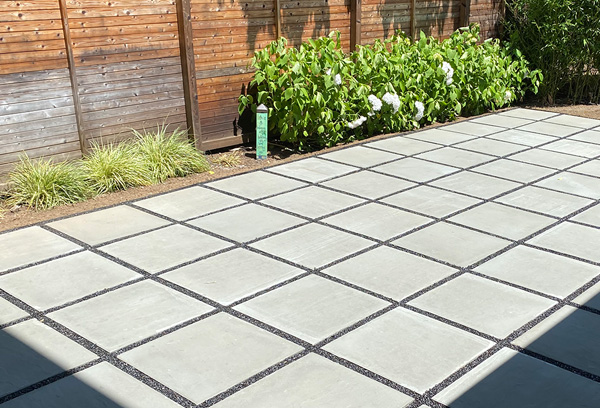
While an elevated deck is ideal for step-out grilling off the main kitchen, a ground-level paver patio naturally anchors fire pits, outdoor couches, and dining zones. The key to a paver patio in Oregon isn’t the stone you see, it’s the excavated base layer. Because our native soil is thick with moisture-retaining clay, skimping on compacted gravel base aggregate or geotextile fabric leads to shifting, uneven pavers after just two wet winters.
Retaining Walls for Sloped Lots
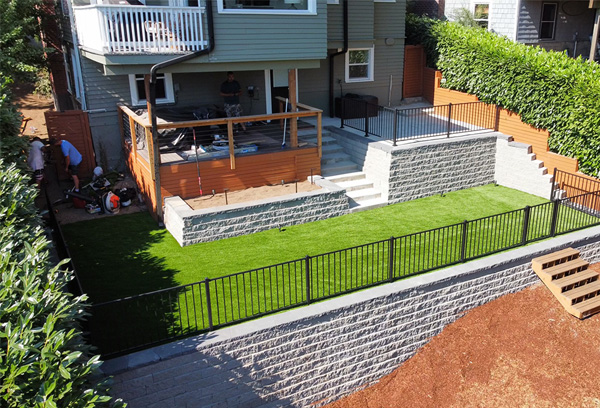
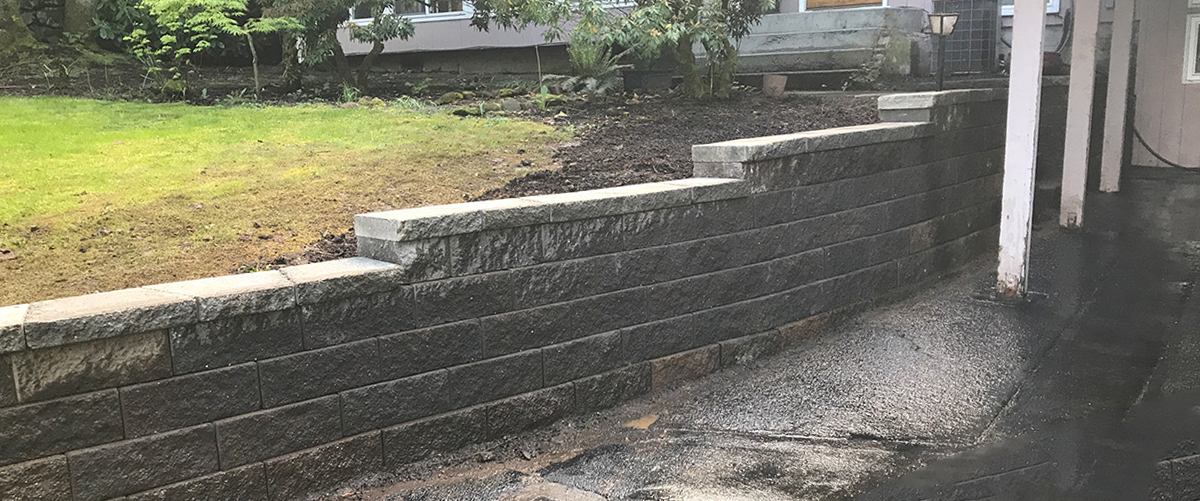
Many properties across Lake Oswego and West Linn feature steep grade transitions. Engineered retaining walls cut into hillsides create usable flat plateaus, turning dead hillside yard space into functional entertaining zones while routing hillside runoff safely away from home foundations.
Low-Maintenance Artificial Turf
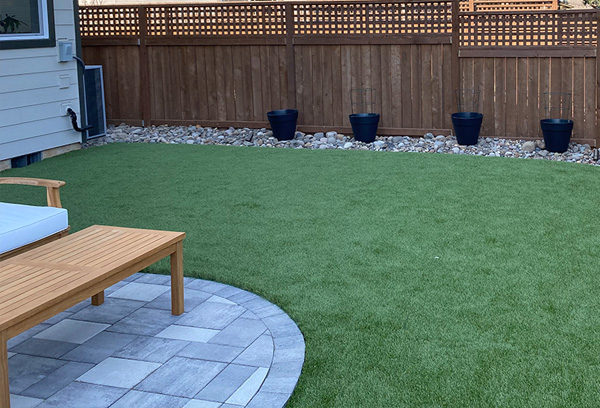
Natural grass under tall Douglas firs often becomes a mossy mud slick from October through April. Integrating pet-friendly, high-drainage synthetic turf alongside hardscaping gives children and pets a clean, usable space year-round without tracking mud into the house.
Shelter and Lighting: Extending Use Past Labor Day
An outdoor space in western Oregon shouldn’t be mothballed the moment September ends. Making a backyard usable for ten or eleven months a year comes down to three deliberate additions:

Covered Structures & Pergolas
A roof extension or attached timber pergola shields grilling and seating zones from overhead drizzle, letting you cook and relax outside even on rainier days.

Dedicated Radiant Heating
Built-in gas fire tables or mounted overhead infrared heaters warm the seating zone efficiently, making crisp 45-degree evenings completely comfortable.

Low-Voltage Hardscape Lighting
With winter sunsets arriving before 5:00 PM, subtle stair risers, rail-cap lighting, and garden uplights provide safety and ambiance, drawing your eye into the garden.
Navigating Local Permits and Neighborhood Standards
Every municipality has distinct construction regulations, and Lake Oswego is thorough when it comes to site development. Elevated decks over 30 inches off the ground, covered structures attached to the primary residence, and retaining walls holding substantial loads require structural engineering reviews, property setback verifications, and city permits.
Working with a local team that handles drafting, permitting, and inspection sign-offs ensures your build complies with regional codes, protects your home’s resale value, and prevents mid-project stop-work orders.
Build with Longevity in Mind
A well-executed backyard project isn’t an overnight expense; it is a structural improvement that increases your property value and expands your daily living square footage. If you’re planning an exterior remodel, prioritize materials that resist water infiltration, insist on proper sub-base prep, and work with a crew that builds specifically for Pacific Northwest conditions.